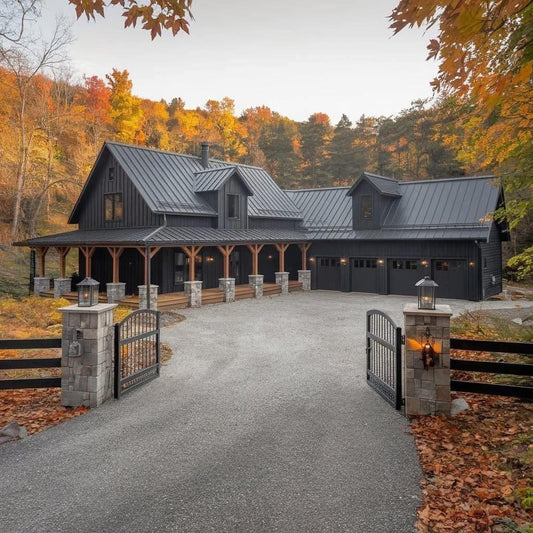
Collection: L-Shaped Barndominiums
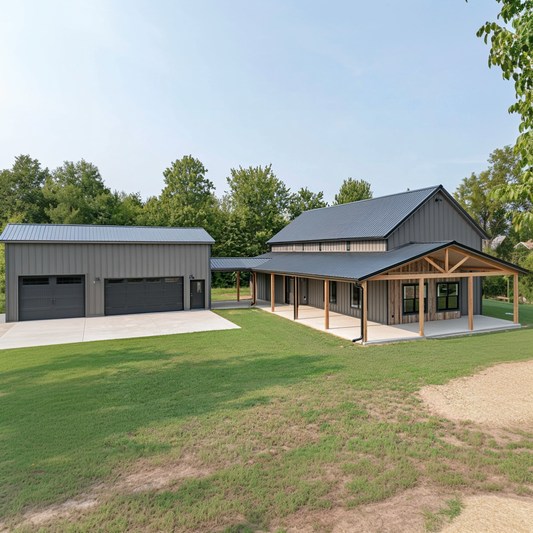
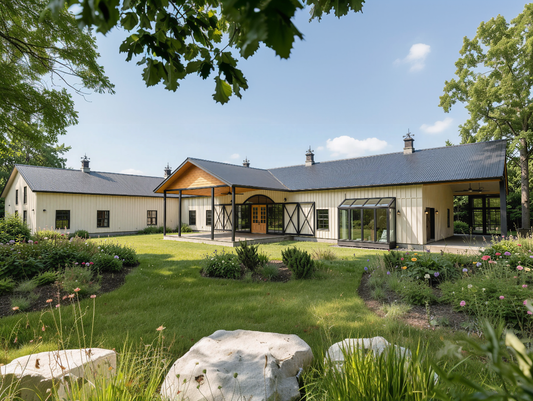
L-shaped barndominiums offer a distinctive layout that combines the spacious feel of a barndominium with a design that naturally creates separate living zones. The L-shaped footprint can provide more privacy between bedrooms and shared spaces while opening the home toward patios, porches, courtyards, or outdoor entertaining areas. It’s a versatile choice for homeowners who want an open-concept home without everything feeling contained within one long rectangular layout.
Our collection of L-shaped barndominium plans includes thoughtfully designed floor plans for a variety of lifestyles, family sizes, and property needs. Depending on the pla...

Number of Bedrooms
Number of Bathrooms
Number of Stories
Heated Square Footage
Garage / Shop
Specialty Features
-
BCO-40025 Bluebonnet Barndominium House Plan
Regular price From $849.99 USDRegular priceUnit price per -
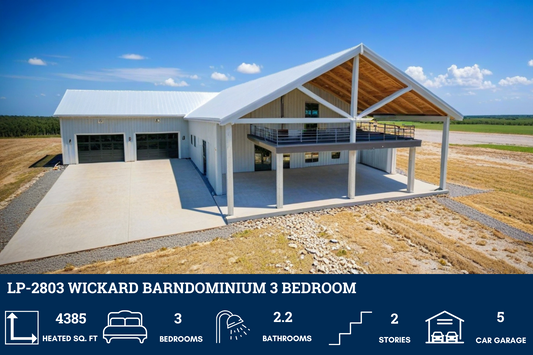
LP-2803 Wickard Barndominium House Plans
Regular price From $1,499.99 USDRegular priceUnit price per -
BCO-40176 Spencer Barndominium House Plan
Regular price From $849.99 USDRegular priceUnit price per -
PL-62513-W Wooddale Barndominium House Plan
Regular price From $849.99 USDRegular priceUnit price per -
BRZ-30043 Allison Barndominium House Plan
Regular price From $1,349.99 USDRegular priceUnit price per -
GJ-4406 Jefferson Barndominium House Plan
Regular price From $1,749.99 USDRegular priceUnit price per -
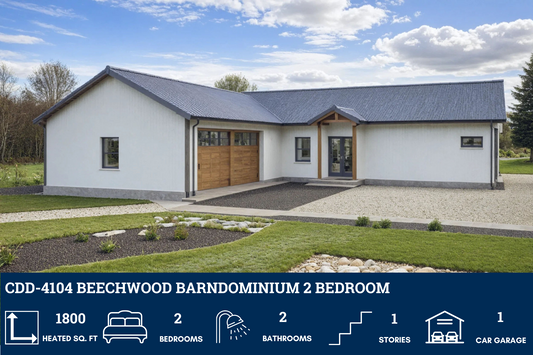
CDD-4104 Beechwood Barndominium House Plan
Regular price From $849.99 USDRegular priceUnit price per -
BCO-40176-M Barndominium House Plan
Regular price From $1,349.99 USDRegular priceUnit price per