Collection: 40x60 Barndominium Kits
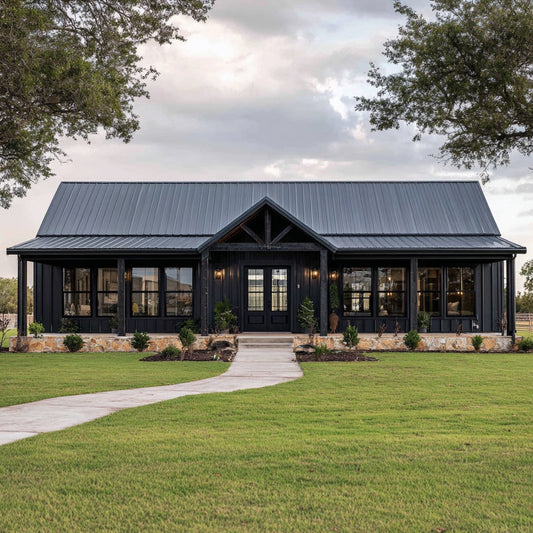
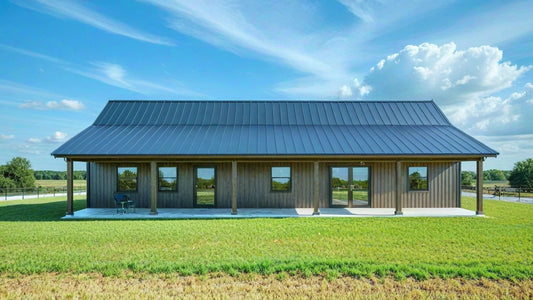
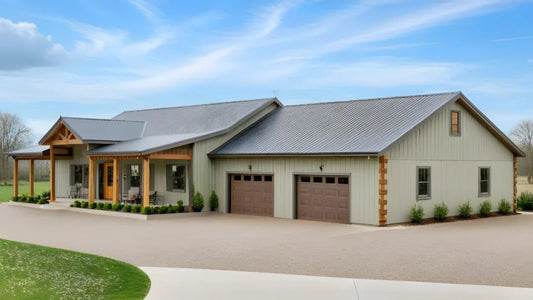
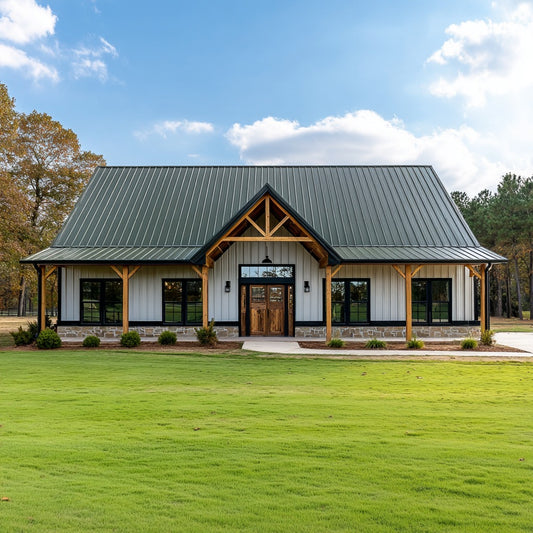
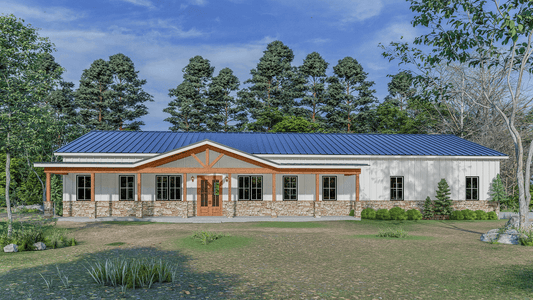
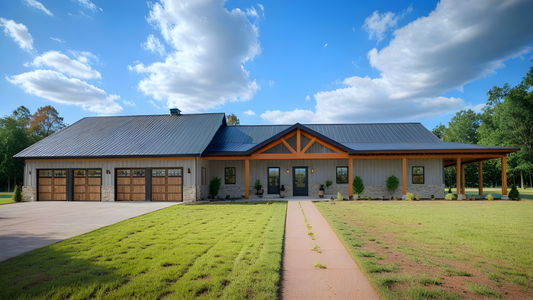
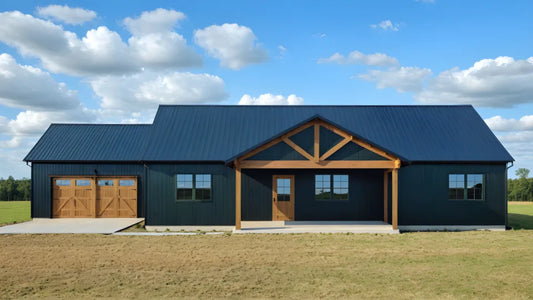
A 40x60 footprint gives you 2,400 square feet to work with, making it a popular size for homeowners who want plenty of usable space without building an oversized structure. 40x60 barndominium kits provide a versatile starting point for creating a home with generous living areas, multiple bedrooms, storage, and even space for a garage or workshop, depending on the design.
One of the biggest advantages of a 40x60 barndominium kit is the flexibility that comes with its simple rectangular footprint. The dimensions work well with open-concept layouts, allowing kitchens, dining areas, and great rooms to flow naturally while still leaving room fo...

Number of Bedrooms
Number of Bathrooms
Number of Stories
Heated Square Footage
Garage / Shop
Specialty Features
-
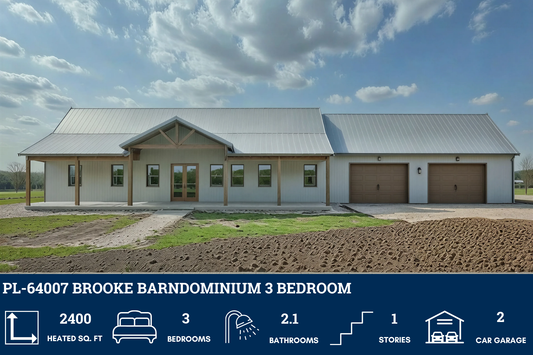
PL-64007 Brooke Barndominium House Plan
Regular price From $849.99 USDRegular priceUnit price per -
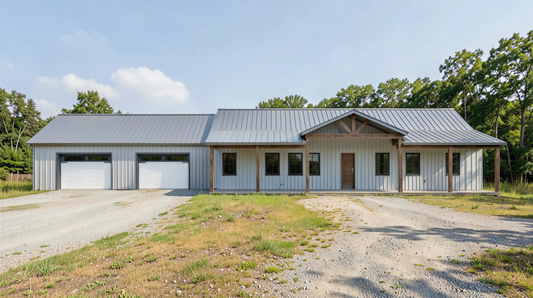
LP-3201 Zephyr Barndominium House Plan
Regular price From $849.99 USDRegular priceUnit price per -
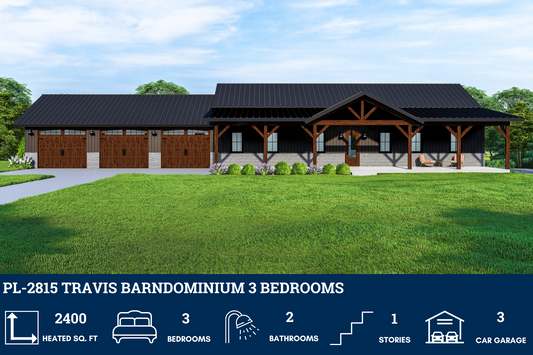
PL-2815 Travis Barndominium House Plan
Regular price From $849.99 USDRegular priceUnit price per -
BCO-40002-M Marie Barndominium House Plan
Regular price From $849.99 USDRegular priceUnit price per -
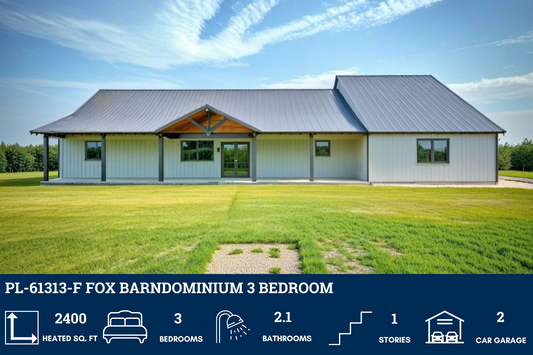
PL-61313-F Fox Barndominium House Plan
Regular price From $849.99 USDRegular priceUnit price per -
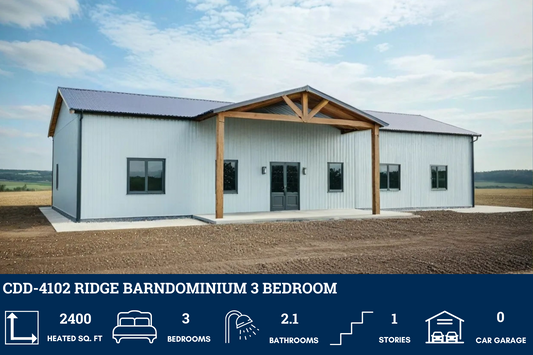
CDD-4102 Ridge Barndominium House Plan
Regular price From $849.99 USDRegular priceUnit price per -
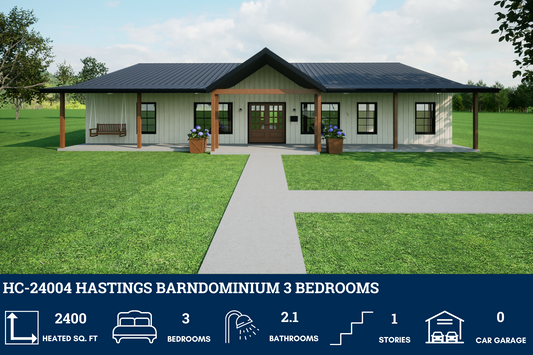
HC-24004 Hastings Barndominium House Plan
Regular price From $849.99 USDRegular priceUnit price per -
PL-64015 Sedona Barndominium House Plan
Regular price From $849.99 USDRegular priceUnit price per -
BCO-40201 Rosie Barndominium House Plan
Regular price From $849.99 USDRegular priceUnit price per -
BK-2405 Brent Barndominium Kit
Regular price From $849.99 USDRegular priceUnit price per -
BK-2402 Wesley Barndominium Kit
Regular price From $849.99 USDRegular priceUnit price per -
BCO-40138 Andrew Barndominium House Plan
Regular price From $849.99 USDRegular priceUnit price per -
PL-61313-H Hailey Barndominium House Plan
Regular price From $849.99 USDRegular priceUnit price per -
BK-2401 Sylvan Barndominium Kit
Regular price From $849.99 USDRegular priceUnit price per -
BCO-40204-L Lopez Barndominium House Plan
Regular price From $849.99 USDRegular priceUnit price per -
BCO-40102-C Crisha Barndominium House Plan
Regular price From $849.99 USDRegular priceUnit price per -
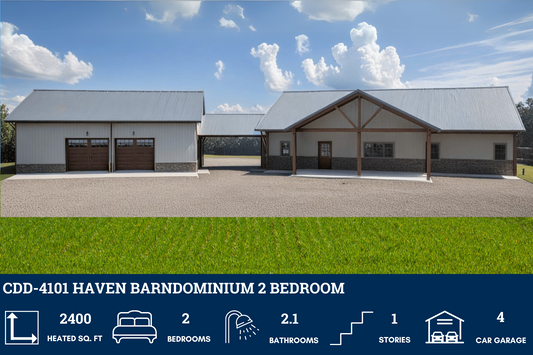
CDD-4101 Haven Barndominium House Plan
Regular price From $849.99 USDRegular priceUnit price per -
PL-64025 Joy Barndominium House Plans
Regular price From $849.99 USDRegular priceUnit price per -
BK-2406 Holden Barndominium Kit
Regular price From $849.99 USDRegular priceUnit price per -
BK-2404 Delmar Barndominium Kit
Regular price From $849.99 USDRegular priceUnit price per -
BK-2403 Avery Barndominium Kit
Regular price From $849.99 USDRegular priceUnit price per