Collection: 30x40 Barndominium Kits
Compact doesn’t have to mean cramped. With a 1,200-square-foot footprint, 30x40 barndominium kits offer enough room for comfortable everyday living while keeping the overall structure efficient and manageable. This size can be a great fit for couples, small families, retirees, or anyone interested in building a simpler home with less unused space.
The straightforward 30x40 dimensions lend themselves well to smart, creative layouts. Open living and dining areas can make the interior feel larger, while carefully positioned bedrooms, bathrooms, storage, and utility spaces help maximize every square foot. Some 30x40 barndominium kits may also ...

Number of Bedrooms
Number of Bathrooms
Number of Stories
Heated Square Footage
Garage / Shop
Specialty Features
-
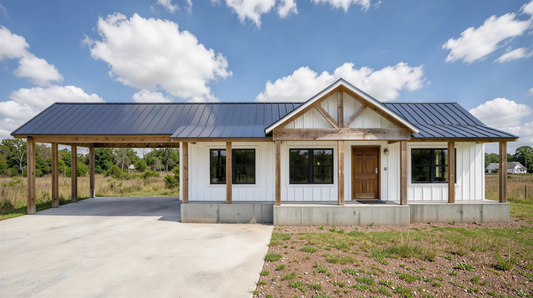
PL-64011 Silverwood Barndominium House Plan
Regular price From $849.99 USDRegular priceUnit price per -
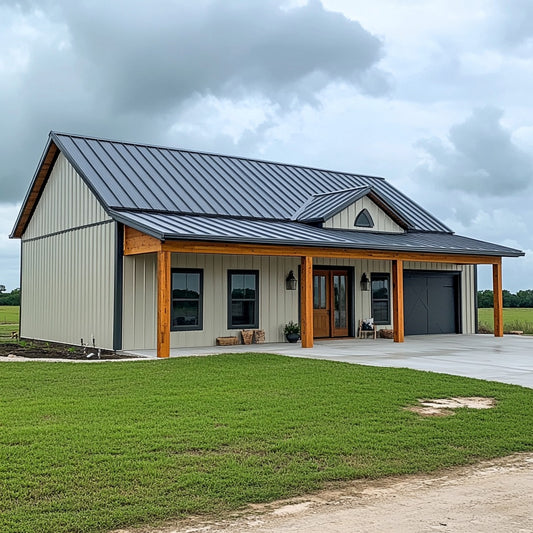
BCO-40061 Elise Barndominium House Plan
Regular price From $849.99 USDRegular priceUnit price per -
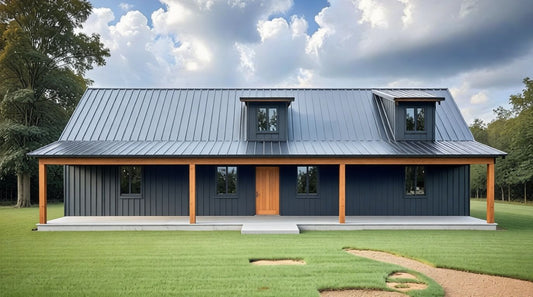
BCO-40006 Flora Barndominium House Plan
Regular price From $849.99 USDRegular priceUnit price per -
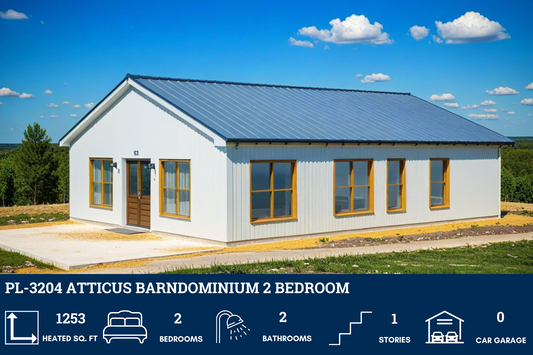
PL-3204 Atticus Barndominium House Plan
Regular price From $849.99 USDRegular priceUnit price per -
PL-60004 Marion Barndominium House Plan
Regular price From $849.99 USDRegular priceUnit price per -
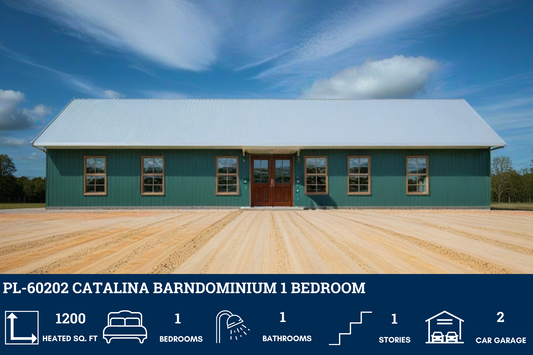
PL-60202 Catalina Barndominium House Plan
Regular price From $849.99 USDRegular priceUnit price per -
PL-60104 Carla Barndominium House Plan
Regular price From $849.99 USDRegular priceUnit price per