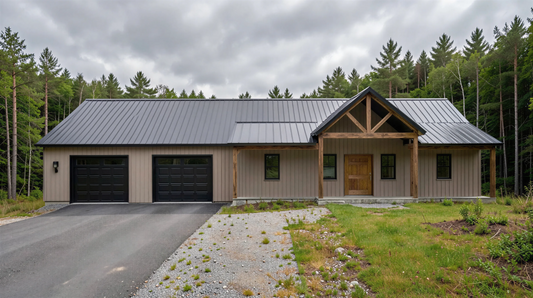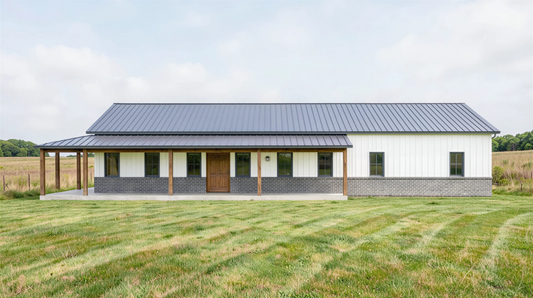
Collection: 40x50 Barndominium Kits
Sitting comfortably between compact and oversized, 40x50 barndominium kits provide a versatile 2,000-square-foot footprint with plenty of possibilities for comfortable living. These dimensions offer enough space for multiple bedrooms, generous shared areas, and practical extras while maintaining a straightforward building shape that works well on many types of properties.
What can you do with 2,000 square feet? Quite a lot. A 40x50 barndominium kit can accommodate an airy open-concept kitchen and great room, private bedroom areas, walk-in storage, utility spaces, and even a garage or workshop in certain configurations. The balanced proport...

Number of Bedrooms
Number of Bathrooms
Number of Stories
Heated Square Footage
Garage / Shop
Specialty Features
-
BCO-40001 Daxton Barndominium House Plan
Regular price From $849.99 USDRegular priceUnit price per -
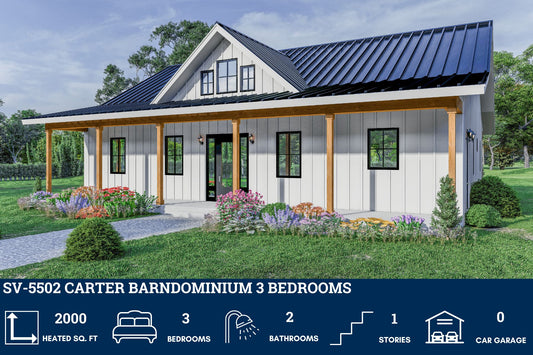
SV-5502 Carter Barndominium House Plan
Regular price From $849.99 USDRegular priceUnit price per -
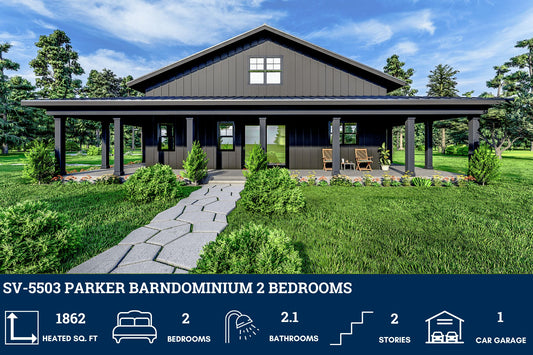
SV-5503 Parker Barndominium House Plan
Regular price From $849.99 USDRegular priceUnit price per -
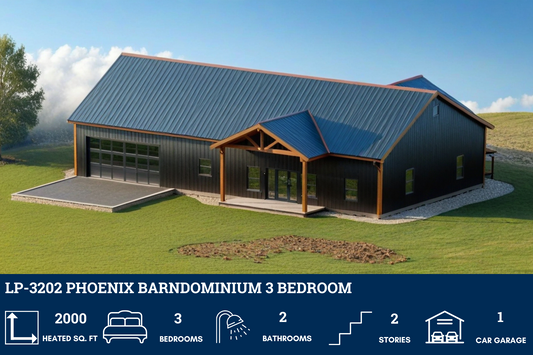
LP-3202 Phoenix Barndominium House Plan
Regular price From $849.99 USDRegular priceUnit price per -
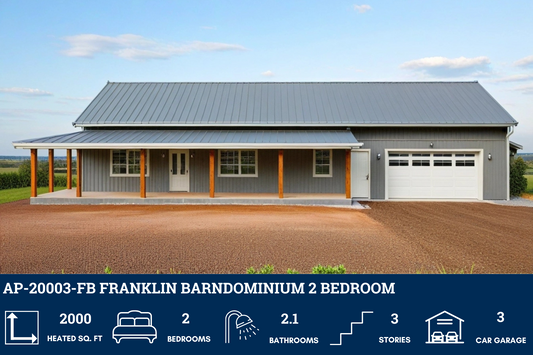
AP-20003-FB Franklin Barndominium House Plan
Regular price From $849.99 USDRegular priceUnit price per -
PL-62512 Alexander Barndominium House Plan
Regular price From $849.99 USDRegular priceUnit price per -
PL-2848 Elle Barndominium House Plan
Regular price From $849.99 USDRegular priceUnit price per -
BCO-40200 Titus Barndominium House Plan
Regular price From $849.99 USDRegular priceUnit price per -
SV-5501-F Felix Barndominium House Plan
Regular price From $849.99 USDRegular priceUnit price per