Barndominium Plans

CB-10016 Barndominium House Plan

Regular price $1,349.99 USD
Regular price Sale price $1,349.99 USD
Sale Sold out

These plans are in final stages of production. Orders will be fulfilled within 5-7 days.

Add To Wishlist
Skip to product information
1 of 2

Floor Plan

DETAILS

CB-10016 Barndominium House Plan


About this barndominium house plan:

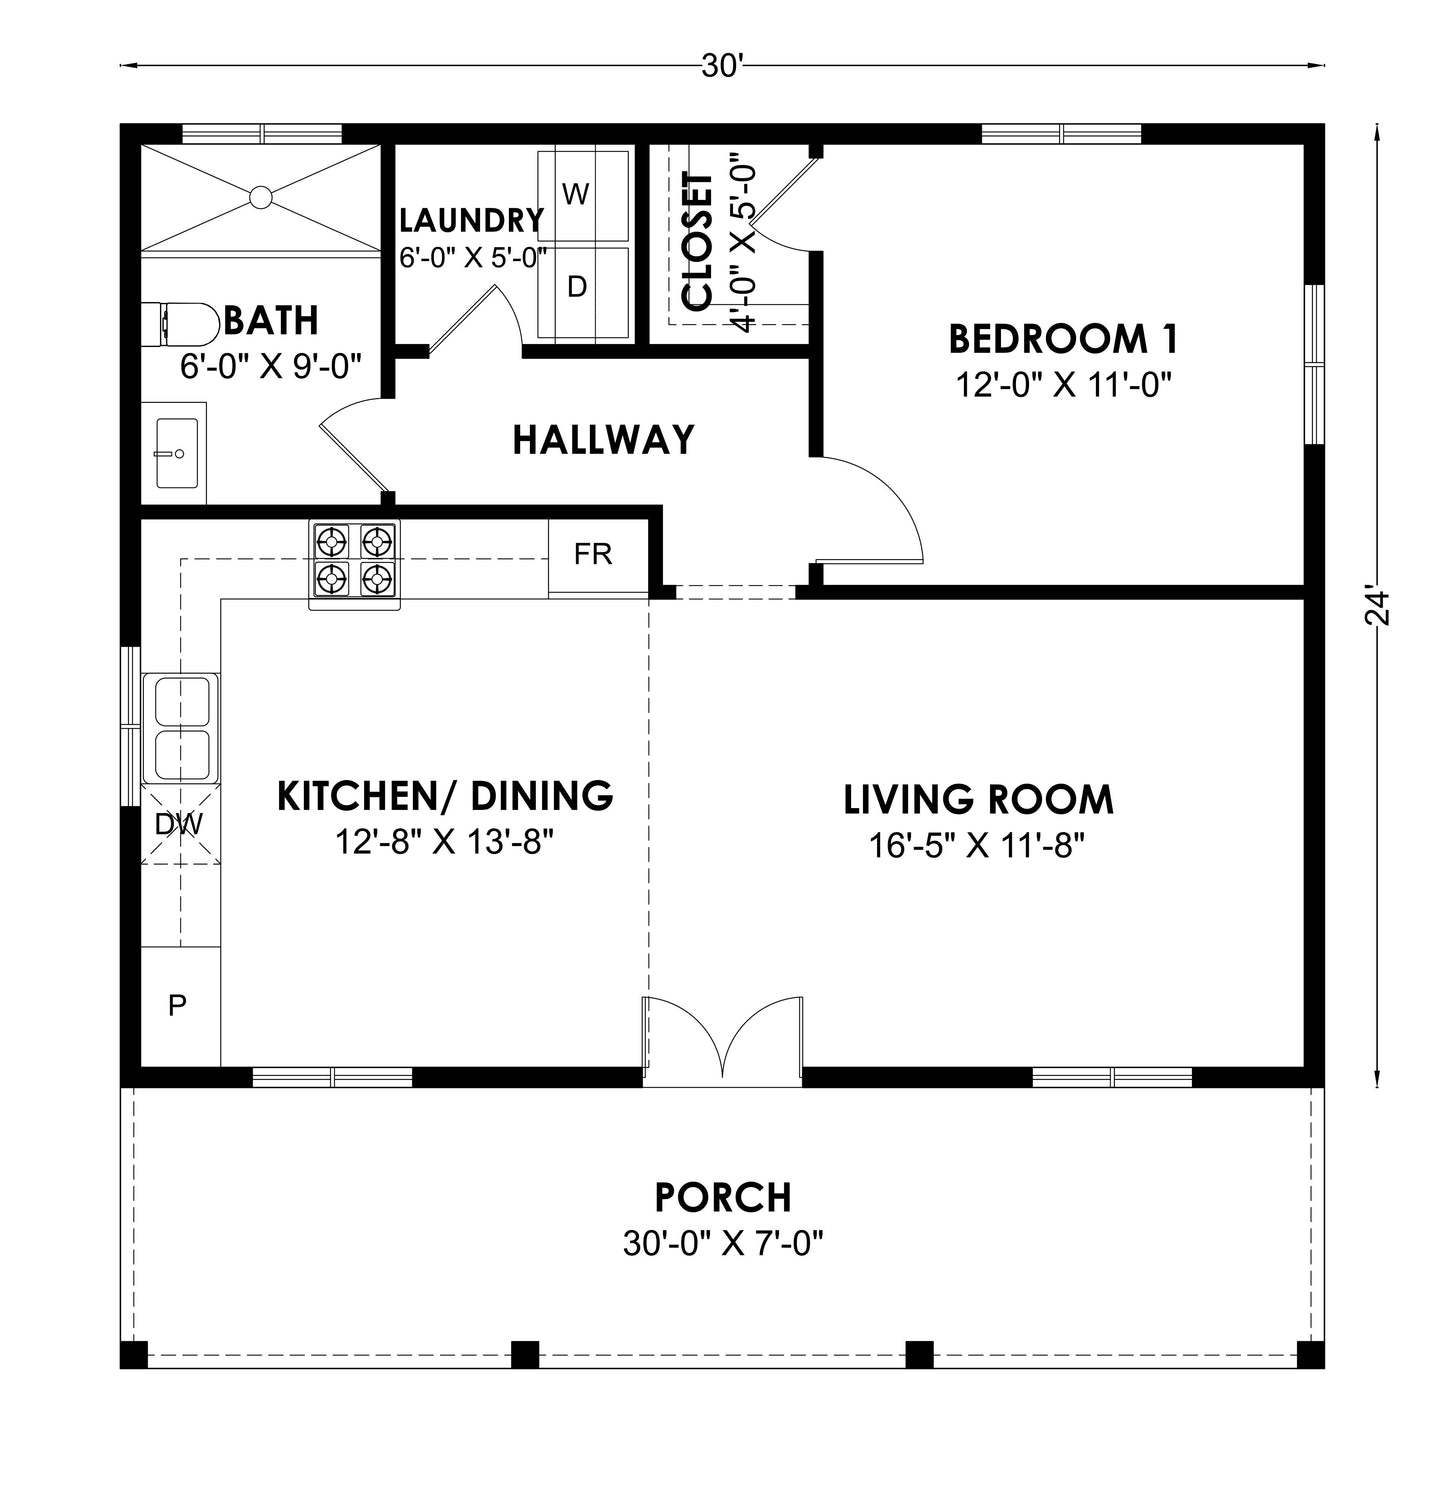
  • This layout opens into a spacious 16'5" x 11'8" living room adjoining a 12'8" x 13'8" kitchen and dining zone.

  • A private 12'0" x 11'0" bedroom sits towards the back right corner with a 4'0" x 5'0" closet.

  • A central hallway leads to a separate 6'0" x 5'0" laundry room with dedicated washer and dryer space.

  • The main floor is served by a single 6'0" x 9'0" full bath equipped with a large walk-in shower.

For more barndominium floor plans, check out our complete collection of 2-bedroom barndominium floor plans.

Need to make changes? Submit a modification request using the button that says Modify This Plan. We will get you a free price quote within 72 hours.

What's Included In These Plans

Our house plan sets have the following details:

4 Elevations – Front, Back, Both Sides

Detailed Floor Plan Drawing

Electrical Plans

Plumbing Plans

Wall Section

Roof Plan

Roof Framing Plan

Foundation Plan

For more information on what's included and examples of what your plans will look like, go here -> https://barndominiumplans.com/pages/whats-included

What's Not Included

The following items are NOT included:

Architectural or Engineering Stamp - handled locally if required. We can help you find a structural engineer locally

Site Plan - handled locally when required

Energy calculations - handled locally when required

Snow load calculations - handled locally when required

Delivery

This plan is available as a digital product or printed + shipped.

If you select digital, the plan will be delivered to you via email as a PDF file.

If you select printed + shipped, your order will ship in 24x36 format within 1 business day of your order.

We ship from the midwest in order to serve the entire country within 3-5 business days!

Return policy

All barndominium house plan purchases are FINAL. There are no exchanges or refunds due to the digital nature of the product. Please make sure that the plan you have selected is going to fit your needs.

🔥 [COUNT] shoppers are looking at this plan right now
PDF (Single Build) $1,349.99

Additional Options

Modifications

Wondering Cost To Build? Get an estimate of the construction cost for this house in your area.
Modify this plan? Want to make adjustments? We’ll provide you with a free price estimate within 1 to 3 business days.

Floor Plan

DETAILS

CB-10016 Barndominium House Plan


About this barndominium house plan:

  • This layout opens into a spacious 16'5" x 11'8" living room adjoining a 12'8" x 13'8" kitchen and dining zone.

  • A private 12'0" x 11'0" bedroom sits towards the back right corner with a 4'0" x 5'0" closet.

  • A central hallway leads to a separate 6'0" x 5'0" laundry room with dedicated washer and dryer space.

  • The main floor is served by a single 6'0" x 9'0" full bath equipped with a large walk-in shower.

For more barndominium floor plans, check out our complete collection of 2-bedroom barndominium floor plans.

Need to make changes? Submit a modification request using the button that says Modify This Plan. We will get you a free price quote within 72 hours.

What's Included In These Plans

Our house plan sets have the following details:

4 Elevations – Front, Back, Both Sides

Detailed Floor Plan Drawing

Electrical Plans

Plumbing Plans

Wall Section

Roof Plan

Roof Framing Plan

Foundation Plan

For more information on what's included and examples of what your plans will look like, go here -> https://barndominiumplans.com/pages/whats-included

What's Not Included

The following items are NOT included:

Architectural or Engineering Stamp - handled locally if required. We can help you find a structural engineer locally

Site Plan - handled locally when required

Energy calculations - handled locally when required

Snow load calculations - handled locally when required

Delivery

This plan is available as a digital product or printed + shipped.

If you select digital, the plan will be delivered to you via email as a PDF file.

If you select printed + shipped, your order will ship in 24x36 format within 1 business day of your order.

We ship from the midwest in order to serve the entire country within 3-5 business days!

Return policy

All barndominium house plan purchases are FINAL. There are no exchanges or refunds due to the digital nature of the product. Please make sure that the plan you have selected is going to fit your needs.

Get CB-10016 As a Cold-Formed Steel Kit

Get CB-10016 As a Cold-Formed Steel Kit

Starting At:

$20,100.00 for this plan as a Cold-Formed Kit

What's Included In our Cold-Formed Steel-Frame Bardominium Kits

2x6 16-20 Gauge Engineered Exterior Steel Framing
Galvanized Corrosion Proof Roof Trusses
2x4 16-20 Gauge Engineered Interior Metal Framing
Cold-Formed Steel Columns
Door and Window Openings Pre-Framed
Engineer-Stamped Steel Building Plans

How the Kit Process Works

5 min–3 weeks
Buy the plans with any Needed Modifications
$850–$2,000
1–2 days
Get a Kit Quote From Us
25% deposit
2–4 weeks
Kit Engineered For Your Build Site
25% deposit
1–2 days
Kit Is Manufactured
50% balance
3–5 days
Ships to you

Real Reviews, Real Experiences

1 of 3

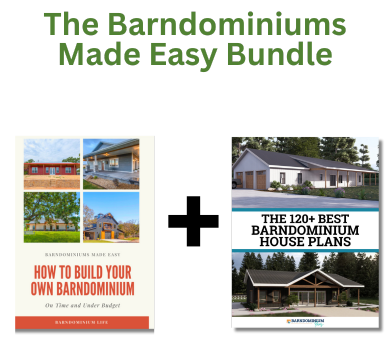
How to Build Your Own Barndominium & 120+ House Plans

Just getting started on your build? Get the Barndominiums Made Easy Program.

GET IT NOW

Frequently Asked Questions

FAQ coming soon

FAQ coming soon

What is included in the PL-61303 Brookvale Barndominium plan package?

Your plan package includes a complete set of construction drawings with foundation plan, floor plan, exterior elevations, cross-sections, electrical layout, and a detailed material list. PDF and CAD file formats are both available for download immediately after purchase.