Barndominium Plans

BRZ-30052 Barndominium House Plan

Regular price $1,349.99 USD
Regular price Sale price $1,349.99 USD
Sale Sold out

These plans are in final stages of production. Orders will be fulfilled within 5-7 days.

Add To Wishlist
Skip to product information
1 of 2

Floor Plan

DETAILS

BRZ-30052 Barndominium House Plan


About this barndominium house plan:

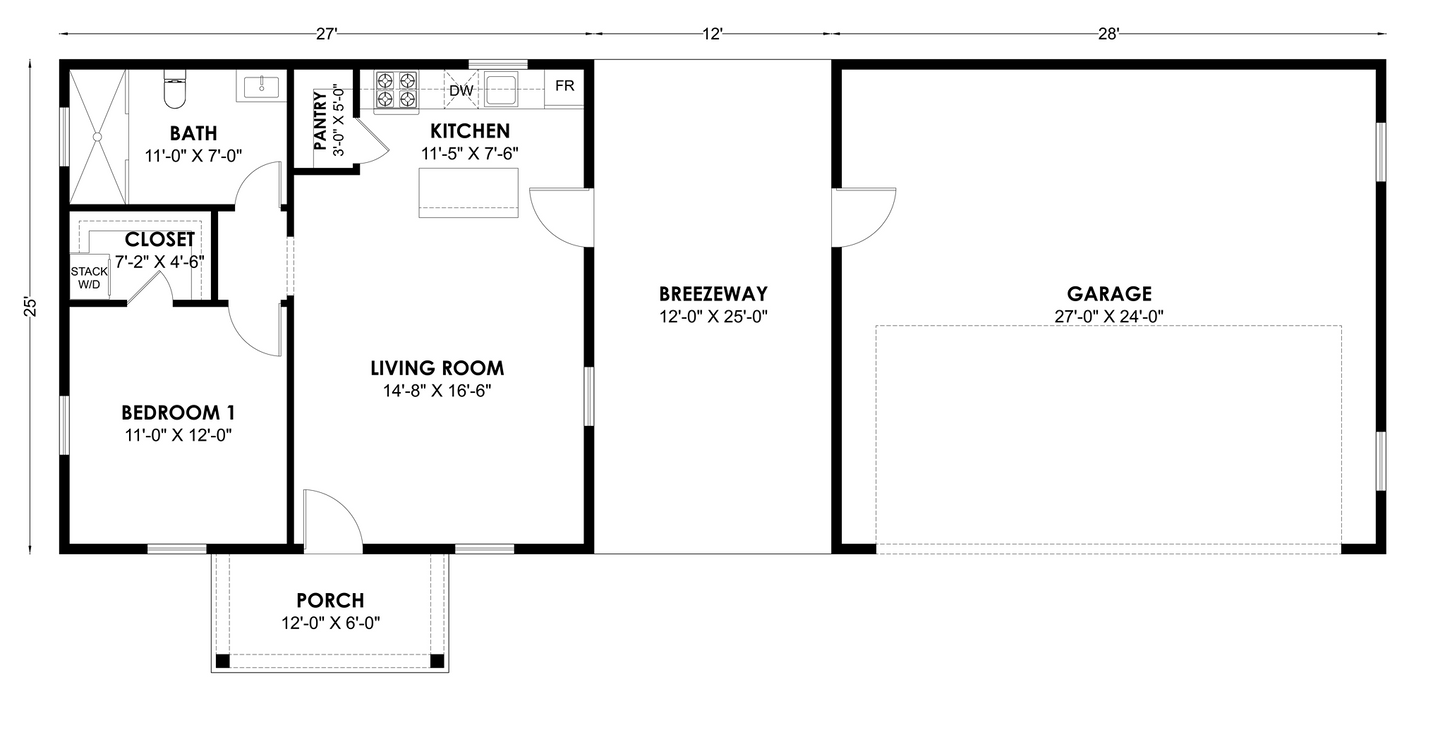
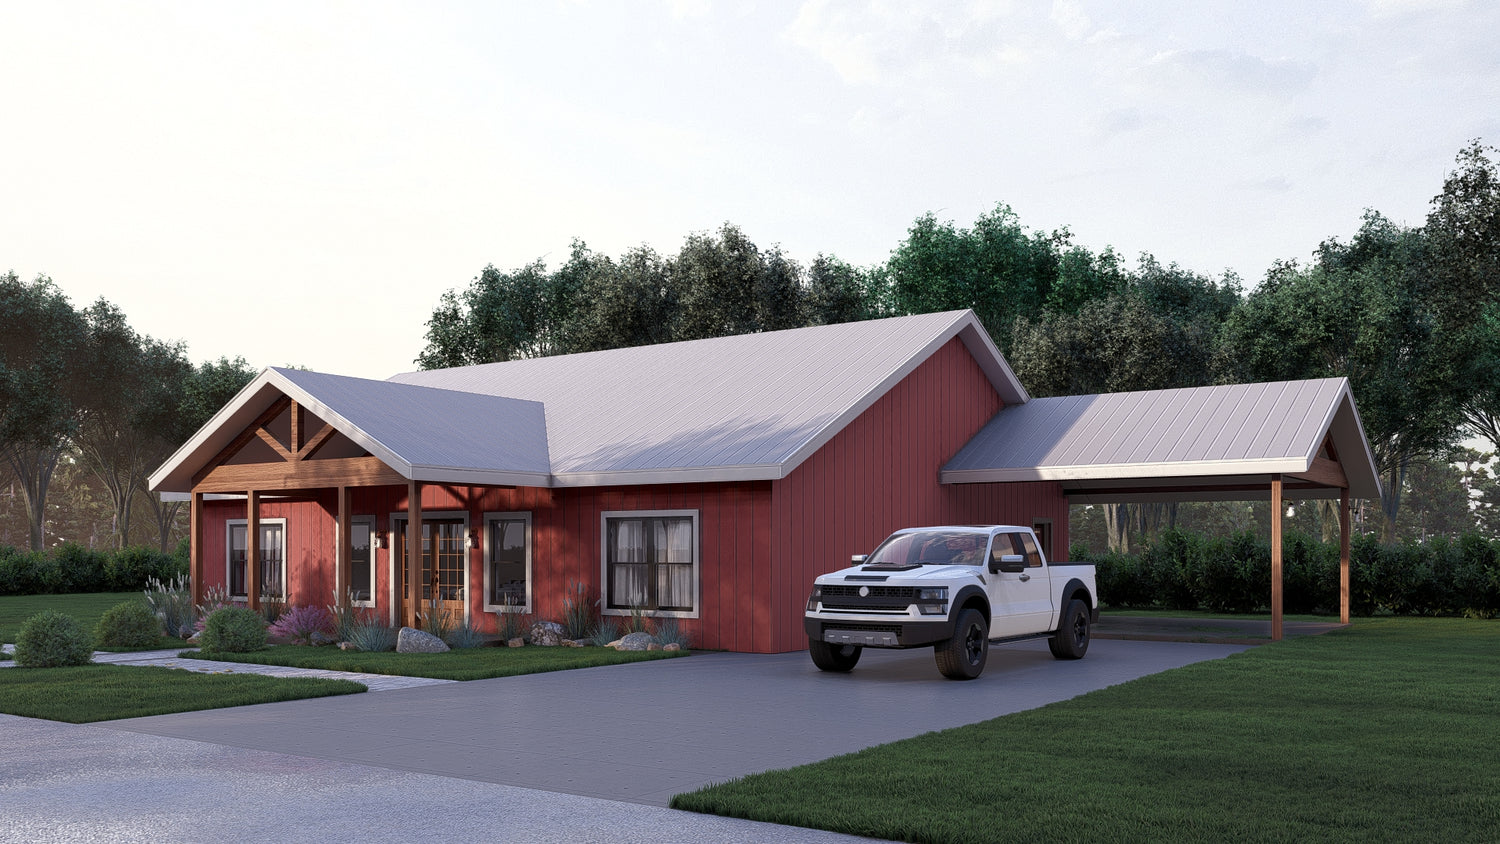
  • This compact single-bedroom floor plan provides efficient single-level living paired with a generous 27' x 24' detached garage.

  • A 12' x 25' covered breezeway connects the kitchen entry directly to the adjacent garage space.

  • The open living room seamlessly transitions into a functional kitchen space equipped with a small pantry and island prep area.

  • The private bedroom includes direct access to a closet fitted with a stacked washer and dryer setup for maximum space savings.

  • A cozy 12' x 6' front porch provides a welcoming entry point into the main living quarters.

For more barndominium floor plans, check out our complete collection of 2-bedroom barndominium floor plans.

Need to make changes? Submit a modification request using the button that says Modify This Plan. We will get you a free price quote within 72 hours.

What's Included In These Plans

Our house plan sets have the following details:

4 Elevations – Front, Back, Both Sides

Detailed Floor Plan Drawing

Electrical Plans

Plumbing Plans

Wall Section

Roof Plan

Roof Framing Plan

Foundation Plan

For more information on what's included and examples of what your plans will look like, go here -> https://barndominiumplans.com/pages/whats-included

What's Not Included

The following items are NOT included:

Architectural or Engineering Stamp - handled locally if required. We can help you find a structural engineer locally

Site Plan - handled locally when required

Energy calculations - handled locally when required

Snow load calculations - handled locally when required

Delivery

This plan is available as a digital product or printed + shipped.

If you select digital, the plan will be delivered to you via email as a PDF file.

If you select printed + shipped, your order will ship in 24x36 format within 1 business day of your order.

We ship from the midwest in order to serve the entire country within 3-5 business days!

Return policy

All barndominium house plan purchases are FINAL. There are no exchanges or refunds due to the digital nature of the product. Please make sure that the plan you have selected is going to fit your needs.

🔥 [COUNT] shoppers are looking at this plan right now
PDF (Single Build) $1,349.99

Additional Options

Modifications

Wondering Cost To Build? Get an estimate of the construction cost for this house in your area.
Modify this plan? Want to make adjustments? We’ll provide you with a free price estimate within 1 to 3 business days.

Floor Plan

DETAILS

BRZ-30052 Barndominium House Plan


About this barndominium house plan:

  • This compact single-bedroom floor plan provides efficient single-level living paired with a generous 27' x 24' detached garage.

  • A 12' x 25' covered breezeway connects the kitchen entry directly to the adjacent garage space.

  • The open living room seamlessly transitions into a functional kitchen space equipped with a small pantry and island prep area.

  • The private bedroom includes direct access to a closet fitted with a stacked washer and dryer setup for maximum space savings.

  • A cozy 12' x 6' front porch provides a welcoming entry point into the main living quarters.

For more barndominium floor plans, check out our complete collection of 2-bedroom barndominium floor plans.

Need to make changes? Submit a modification request using the button that says Modify This Plan. We will get you a free price quote within 72 hours.

What's Included In These Plans

Our house plan sets have the following details:

4 Elevations – Front, Back, Both Sides

Detailed Floor Plan Drawing

Electrical Plans

Plumbing Plans

Wall Section

Roof Plan

Roof Framing Plan

Foundation Plan

For more information on what's included and examples of what your plans will look like, go here -> https://barndominiumplans.com/pages/whats-included

What's Not Included

The following items are NOT included:

Architectural or Engineering Stamp - handled locally if required. We can help you find a structural engineer locally

Site Plan - handled locally when required

Energy calculations - handled locally when required

Snow load calculations - handled locally when required

Delivery

This plan is available as a digital product or printed + shipped.

If you select digital, the plan will be delivered to you via email as a PDF file.

If you select printed + shipped, your order will ship in 24x36 format within 1 business day of your order.

We ship from the midwest in order to serve the entire country within 3-5 business days!

Return policy

All barndominium house plan purchases are FINAL. There are no exchanges or refunds due to the digital nature of the product. Please make sure that the plan you have selected is going to fit your needs.

Real Reviews, Real Experiences

1 of 3

How to Build Your Own Barndominium & 120+ House Plans

Just getting started on your build? Get the Barndominiums Made Easy Program.

GET IT NOW