Barndominium Plans

BCO-40227-J Jolene Barndominium House Plan

Regular price $849.99 USD
Regular price Sale price $849.99 USD
Sale Sold out
Add To Wishlist
Skip to product information
1 of 10
Bedrooms 4 Bedrooms
Floors 1 Floors
Full Baths 3 Full Baths
Total Heated Area 2,400 Total Heated Area

Floor Plan

DETAILS

HEATED SQ FT

First Floor:

2,400 SF

Second Floor:

None

Total Heated Sq Ft:

2,400 SF

UNHEATED SQ FT

Total Unheated Area:

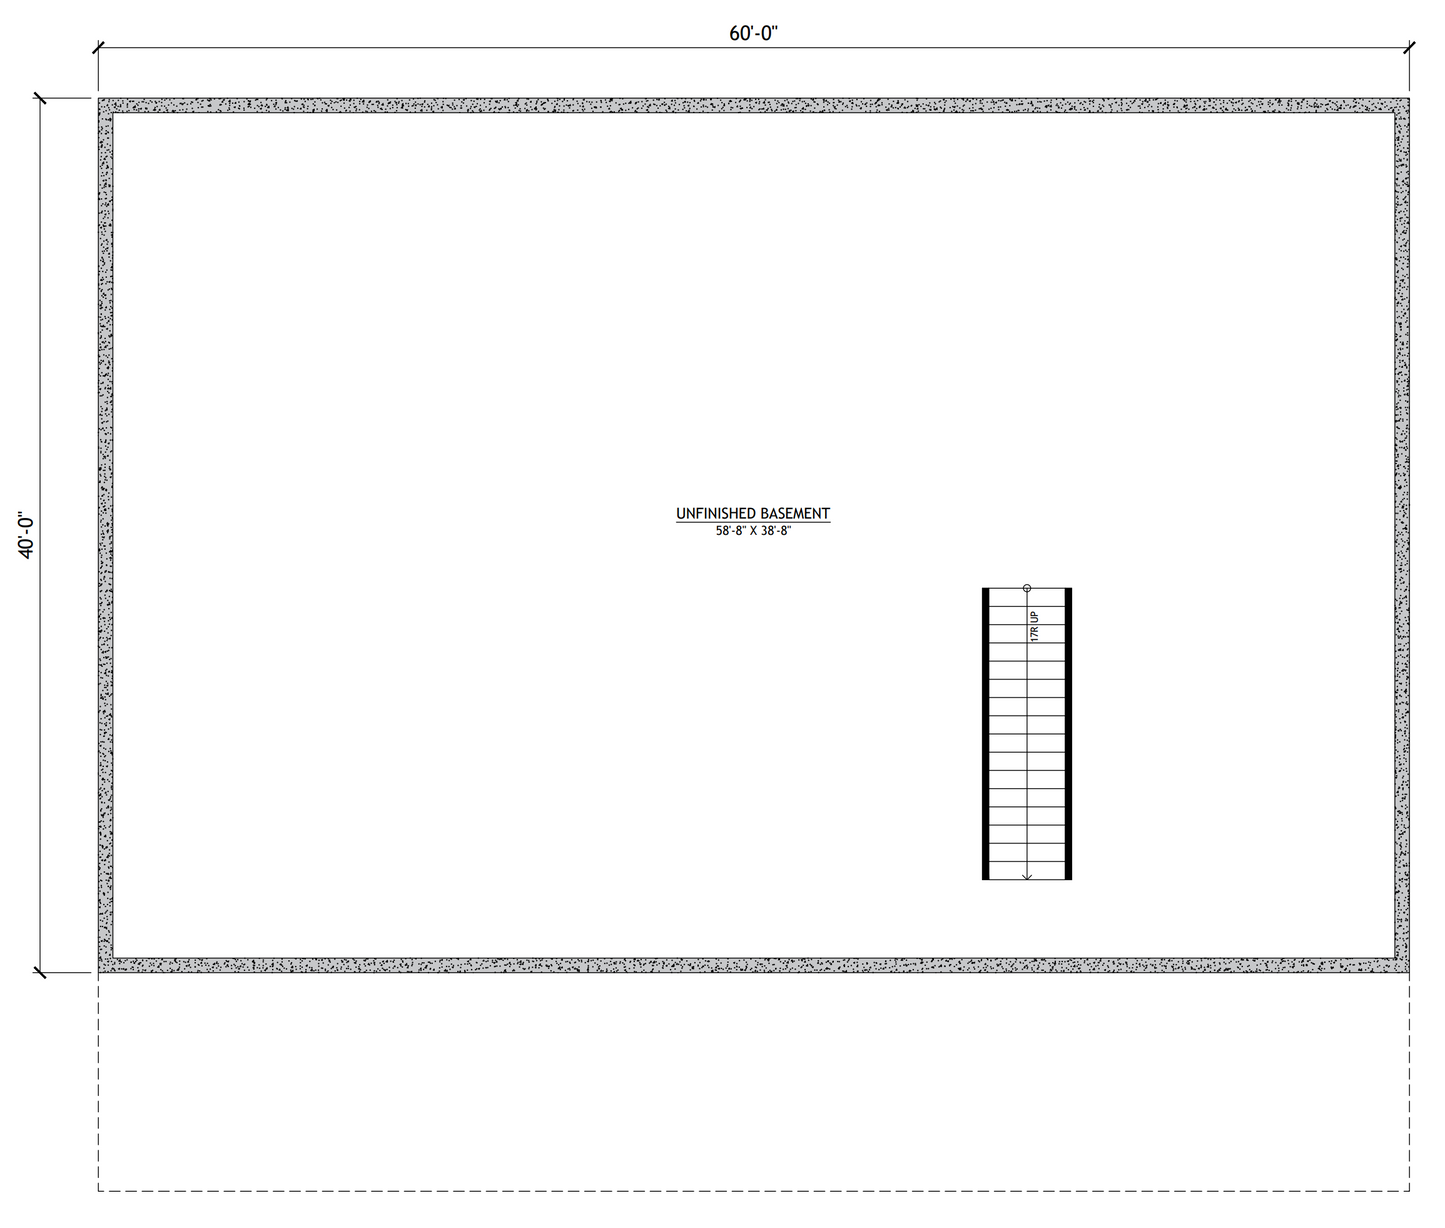
Unfinished Basement 2,400 SF, Porch 600 SF = TOTAL 3,000 SF

Carport:

None

Bedrooms:

4

Full Baths:

3

Floors:

1

Garage Size:

None

Width:

60'

Depth:

50'

Height:

22'-9"

Foundation:

Basement

Main Roof Pitch:

6:12

Construction Type:

Stick Frame

CEILING HEIGHTS

First Floor:

10'

BCO-40227-J Jolene Barndominium House Plan

Ā 

About this barndominium house plan:

  • 2400 Heated Square Feet
  • 40x60 Living Space Dimension
  • 4 Bedrooms (2 Master Bedrooms)
  • 3.1 Bathrooms
  • Single Story
  • Multi-generational Living
  • Unfinished Basement
  • Walk-in Pantry
  • Laundry Room
  • Mechanical Room
  • Front Porch

Ā 

  • With four bedrooms, multiple bathrooms, and an expansive front porch, this thoughtfully arranged home balances shared family spaces with private retreats.
  • The kitchen features a generous island with seating, ample counter space, and a nearby walk-in pantry for keeping ingredients and kitchen essentials organized.Ā 
  • Two master bedrooms provide added flexibility for extended families or homeowners who appreciate extra privacy.Ā 
  • Master Bedroom 1 has its own dedicated closet and an adjoining bathroom. Master Bedroom 2 offers another comfortable retreat, complete with a spacious closet and a private bathroom.Ā 
  • Bedrooms 3 and 4 provide additional accommodations for children, guests, or other household members.Ā 
  • The laundry room includes dedicated washer and dryer space, while the adjacent mechanical room houses essential home systems. A separate pantry adds valuable storage.
  • Downstairs, the unfinished basement offers a substantial area with plenty of potential for future customization.Ā 
  • Completing the design, the expansive front porch creates a welcoming outdoor extension of the home.

Ā 

Ā 

What's included in BCO-40227-J:

Cover PageĀ 
Main Floor PlanĀ 
Basement Floor PlanĀ 
Roof PlanĀ 
Front And Rear ElevationĀ 
Right And Left ElevationĀ 
Main Floor Electrical Plan
Main Floor Plumbing Plan
Main Floor HVAC Plan
Roof Framing PlanĀ 
Foundation PlanĀ 
Lally Column Detail
Wall Section

Ā 

For more barndominium floor plans, check out our complete collection of 4-bedroom barndominium floor plans.


Need to make changes? Submit a modification request using the button that says Modify This Plan. We will get you a free price quote within 72 hours.

What's Typically Included

THE SPECIFC DETAILS OF WHAT'S INCLUDED ON THESE PLANS IS CONTAINED IN THE PRODUCT DESCRIPTION. PLEASE SCROLL UP AND YOU WILL FIND IT UNDER "WHAT'S INCLUDED"

Our house plan sets typically have the following details:

4 Elevations – Front, Back, Both Sides

Detailed Floor Plan Drawing

Electrical Plans with placements for HVAC

Plumbing Plans with Placements

Flooring Plan

Roof Plan

Foundation Plan

For more information on what's included and examples of what your plans will look like, go here -> https://barndominiumplans.com/pages/whats-included

Please Note:Ā We work with many different draftspeople who work in many different ways.Ā  ItĀ should be noted that their plans may contain different details.Ā THE SPECIFC DETAILS OF WHAT'S INCLUDED ON THESE PLANS IS CONTAINED IN THE PRODUCT DESCRIPTION. PLEASE SCROLL UP AND YOU WILL FIND IT UNDER "WHAT'S INCLUDED"

What's Not Included

The following items areĀ NOTĀ included:

Architectural or Engineering Stamp. Our plans are engineering-ready! Can take to a local structural engineer, but we are not engineers ourselves. Once you've purchased plans, we can make a recommendation in all 50 states.

Septic Drawings - Handled locally

Metal Truss Plans - These are provided by the truss manufacturer

Wind and Snow Loads - Handled locally!

Delivery

This plan is available as a digital product or printed + shipped.

If you select digital, the plan will be delivered to you via email as a PDF file, no matter what time it is.

If you select printed + shipped, your order will ship in 24x36 format within 1 business day of your order.

We ship from the midwest in order to serve the entire country within 3-5 business days!

Return policy

All barndominium house plan purchases are FINAL. There are no exchanges or refunds due to the digital nature of the product. Please make sure that the plan you have selected is going to fit your needs.

Wondering about modifications, and making sure you like the changes? While all plan sales featuring modifications are also FINAL, here's a bit about how the modification process works:

After your order is placed, our team gets started on your modifications.

First, we send over an initial floor plan draft to make sure the modifications are correct. Any "clarifying changes" are included at no additional cost. Things like "Oh I meant for the door to swing this way, not that way" or "kitchen appliances should be arranged in XYZ way". Any major changes to the plan like adding a bedroom, a second story, or a different foundation are an additional fee. 99% of our customers do not incur an additional fee.

After the floor plan is confirmed, we send over the floor plans + elevations. We do the same process, and once you're good with the elevations, we finish up your final plans.

šŸ”„ [COUNT] shoppers are looking at this plan right now
PDF (Single Build) $849.99

Modifications

Additional Options

Want the Cost To Build in Your Area? Get an estimate of the cost to build this house in your area.
Modify this Plan? Want to make adjustments? We'll provide you with a price estimate within 1 to 3 business days.

Floor Plan

DETAILS

HEATED SQ FT

First Floor:

2,400 SF

Second Floor:

None

Total Heated Sq Ft:

2,400 SF

UNHEATED SQ FT

Total Unheated Area:

Unfinished Basement 2,400 SF, Porch 600 SF = TOTAL 3,000 SF

Carport:

None

Bedrooms:

4

Full Baths:

3

Floors:

1

Garage Size:

None

Width:

60'

Depth:

50'

Height:

22'-9"

Foundation:

Basement

Main Roof Pitch:

6:12

Construction Type:

Stick Frame

CEILING HEIGHTS

First Floor:

10'

BCO-40227-J Jolene Barndominium House Plan

Ā 

About this barndominium house plan:

  • 2400 Heated Square Feet
  • 40x60 Living Space Dimension
  • 4 Bedrooms (2 Master Bedrooms)
  • 3.1 Bathrooms
  • Single Story
  • Multi-generational Living
  • Unfinished Basement
  • Walk-in Pantry
  • Laundry Room
  • Mechanical Room
  • Front Porch

Ā 

  • With four bedrooms, multiple bathrooms, and an expansive front porch, this thoughtfully arranged home balances shared family spaces with private retreats.
  • The kitchen features a generous island with seating, ample counter space, and a nearby walk-in pantry for keeping ingredients and kitchen essentials organized.Ā 
  • Two master bedrooms provide added flexibility for extended families or homeowners who appreciate extra privacy.Ā 
  • Master Bedroom 1 has its own dedicated closet and an adjoining bathroom. Master Bedroom 2 offers another comfortable retreat, complete with a spacious closet and a private bathroom.Ā 
  • Bedrooms 3 and 4 provide additional accommodations for children, guests, or other household members.Ā 
  • The laundry room includes dedicated washer and dryer space, while the adjacent mechanical room houses essential home systems. A separate pantry adds valuable storage.
  • Downstairs, the unfinished basement offers a substantial area with plenty of potential for future customization.Ā 
  • Completing the design, the expansive front porch creates a welcoming outdoor extension of the home.

Ā 

Ā 

What's included in BCO-40227-J:

Cover PageĀ 
Main Floor PlanĀ 
Basement Floor PlanĀ 
Roof PlanĀ 
Front And Rear ElevationĀ 
Right And Left ElevationĀ 
Main Floor Electrical Plan
Main Floor Plumbing Plan
Main Floor HVAC Plan
Roof Framing PlanĀ 
Foundation PlanĀ 
Lally Column Detail
Wall Section

Ā 

For more barndominium floor plans, check out our complete collection of 4-bedroom barndominium floor plans.


Need to make changes? Submit a modification request using the button that says Modify This Plan. We will get you a free price quote within 72 hours.

What's Typically Included

THE SPECIFC DETAILS OF WHAT'S INCLUDED ON THESE PLANS IS CONTAINED IN THE PRODUCT DESCRIPTION. PLEASE SCROLL UP AND YOU WILL FIND IT UNDER "WHAT'S INCLUDED"

Our house plan sets typically have the following details:

4 Elevations – Front, Back, Both Sides

Detailed Floor Plan Drawing

Electrical Plans with placements for HVAC

Plumbing Plans with Placements

Flooring Plan

Roof Plan

Foundation Plan

For more information on what's included and examples of what your plans will look like, go here -> https://barndominiumplans.com/pages/whats-included

Please Note:Ā We work with many different draftspeople who work in many different ways.Ā  ItĀ should be noted that their plans may contain different details.Ā THE SPECIFC DETAILS OF WHAT'S INCLUDED ON THESE PLANS IS CONTAINED IN THE PRODUCT DESCRIPTION. PLEASE SCROLL UP AND YOU WILL FIND IT UNDER "WHAT'S INCLUDED"

What's Not Included

The following items areĀ NOTĀ included:

Architectural or Engineering Stamp. Our plans are engineering-ready! Can take to a local structural engineer, but we are not engineers ourselves. Once you've purchased plans, we can make a recommendation in all 50 states.

Septic Drawings - Handled locally

Metal Truss Plans - These are provided by the truss manufacturer

Wind and Snow Loads - Handled locally!

Delivery

This plan is available as a digital product or printed + shipped.

If you select digital, the plan will be delivered to you via email as a PDF file, no matter what time it is.

If you select printed + shipped, your order will ship in 24x36 format within 1 business day of your order.

We ship from the midwest in order to serve the entire country within 3-5 business days!

Return policy

All barndominium house plan purchases are FINAL. There are no exchanges or refunds due to the digital nature of the product. Please make sure that the plan you have selected is going to fit your needs.

Wondering about modifications, and making sure you like the changes? While all plan sales featuring modifications are also FINAL, here's a bit about how the modification process works:

After your order is placed, our team gets started on your modifications.

First, we send over an initial floor plan draft to make sure the modifications are correct. Any "clarifying changes" are included at no additional cost. Things like "Oh I meant for the door to swing this way, not that way" or "kitchen appliances should be arranged in XYZ way". Any major changes to the plan like adding a bedroom, a second story, or a different foundation are an additional fee. 99% of our customers do not incur an additional fee.

After the floor plan is confirmed, we send over the floor plans + elevations. We do the same process, and once you're good with the elevations, we finish up your final plans.

Loading form…

Real Reviews, Real Experiences

1 of 4

How to Build Your Own Barndominium & 120+ House Plans

Just getting started on your build? Get the Barndominiums Made Easy Program.

GET IT NOW