Barndominium Plans

BCO-40168-B Brookmeadow Barndominium House Plan

Regular price $849.99 USD
Regular price Sale price $849.99 USD
Sale Sold out
Add To Wishlist
Skip to product information
1 of 14
Bedrooms 2 Bedrooms
Floors 1 Floors
Full Baths 2 Full Baths
Total Heated Area 1,125 Total Heated Area

Floor Plan

DETAILS

HEATED SQ FT

First Floor:

1,125 SF

Second Floor:

None

Total Heated Sq Ft:

1,125 SF

UNHEATED SQ FT

Total Unheated Area:

240 SF

Carport:

None

Bedrooms:

2

Full Baths:

2

Floors:

1

Garage Size:

None

Width:

45'

Depth:

33'

Height:

18'

Foundation:

Concrete Slab

Main Roof Pitch:

6:12

Construction Type:

Metal Shell

CEILING HEIGHTS

First Floor:

10'

BCO-40168-B Brookmeadow Barndominium House Plan

Ā 

Step inside this barndominium! View all 3D interior walkthrough images at https://www.barndominiumlife.com/barndominium-plans/bco-40168-b/

Ā 

About this barndominium house plan:

  • 1125 Heated Square Feet
  • 2 Bedrooms
  • 2 Bathrooms
  • Single Story
  • Open concept
  • Utility room
  • Pantry
  • Front Porch

Ā 

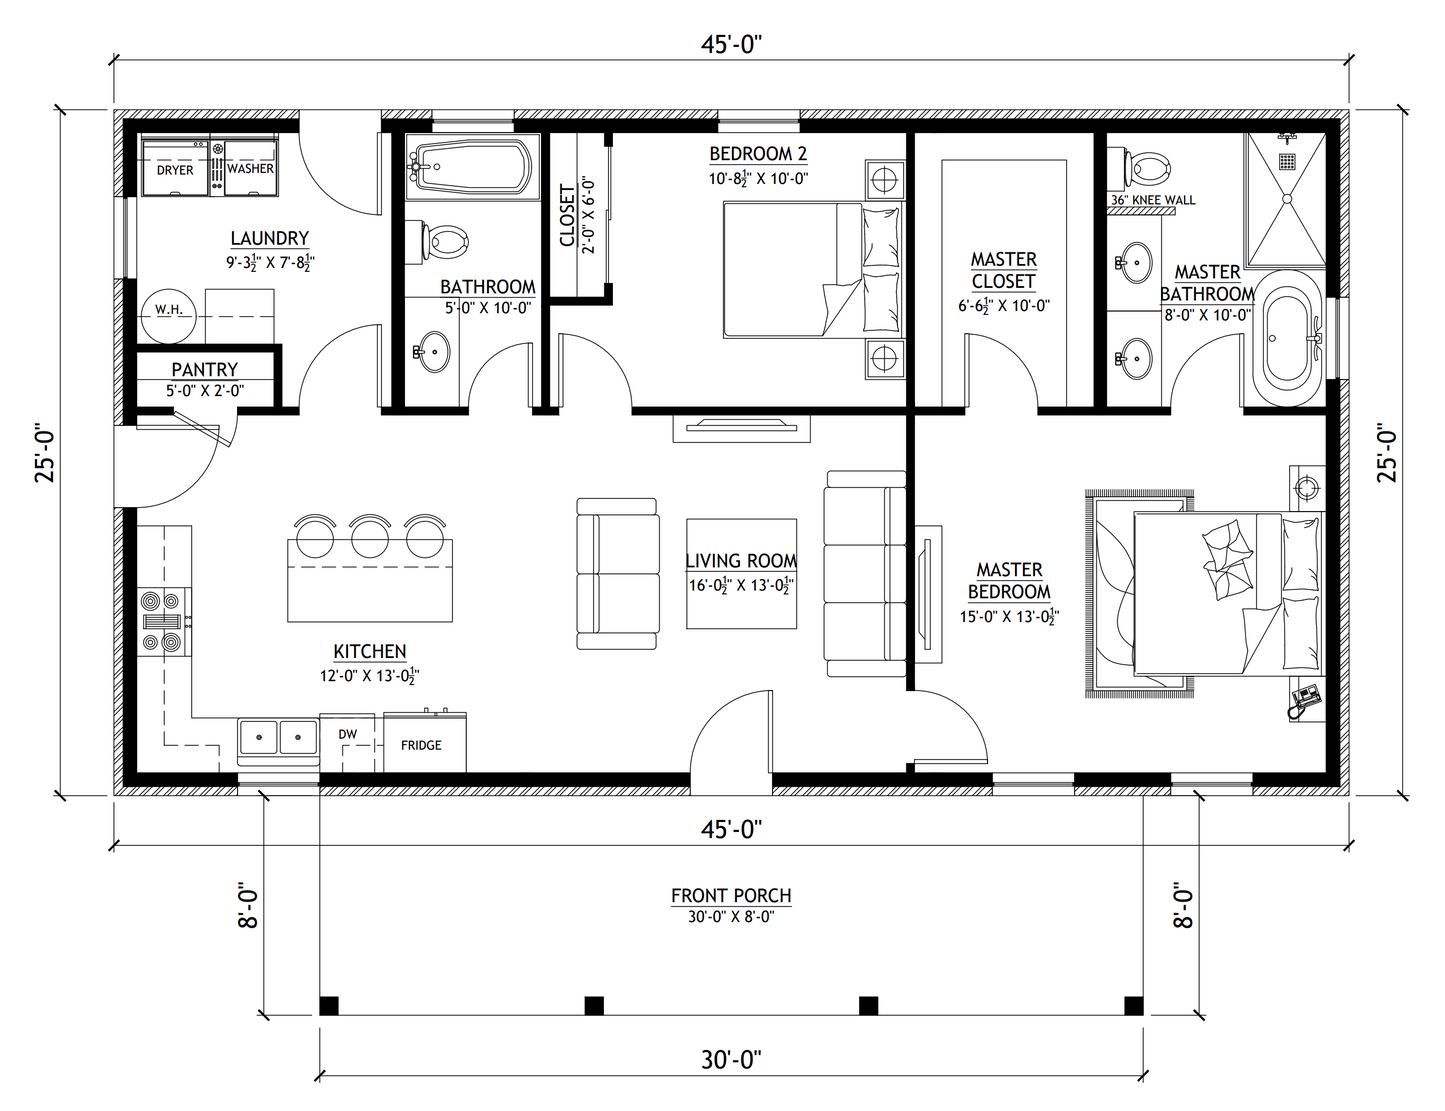
  • The compact rectangular structure ensures a cost-effective, straightforward build while creating a cozy 1,125 SF interior that feels open and cohesive.
  • Designed for maximum privacy, the split floor plan separates the grand master bedroom from the secondary suite on the opposite side of the central living area.
  • Includes a high-end master bathroom alongside a generous secondary full bathroom.
  • The central living room serves as a bright, welcoming hub that flows uninterrupted into the kitchen area for seamless socializing and daily comfort.
  • The culinary workspace features an expansive wraparound counter/peninsula with bar seating for three, an integrated dishwasher, and a double sink.
  • The primary suite boasts an exceptionally large walk-in closet layout, providing incredible wardrobe organization and clothing storage.
  • A dedicated laundry room is positioned at the rear of the home, featuring washer/dryer hookups, an integrated water heater station, and its own convenient rear exterior exit.

Ā 

What;s included in BCO-40168-B:

Cover PageĀ 
Floor PlanĀ 
Roof PlanĀ 
Front And Rear ElevationĀ 
Right And Left ElevationĀ 
Electrical PlanĀ 
Plumbing PlanĀ 
HVAC PlanĀ 
Roof Framing PlanĀ 
Foundation PlanĀ 
Wall Section

Ā 

For more barndominium floor plans, check out our complete collection ofĀ 2-bedroom barndominium floor plans.

Ā 

Need to make changes? Submit a modification request using the button that saysĀ Modify This Plan. We will get you a free price quote within 72 hours.

What's Typically Included

THE SPECIFC DETAILS OF WHAT'S INCLUDED ON THESE PLANS IS CONTAINED IN THE PRODUCT DESCRIPTION. PLEASE SCROLL UP AND YOU WILL FIND IT UNDER "WHAT'S INCLUDED"

Our house plan sets typically have the following details:

4 Elevations – Front, Back, Both Sides

Detailed Floor Plan Drawing

Electrical Plans with placements for HVAC

Plumbing Plans with Placements

Flooring Plan

Roof Plan

Foundation Plan

For more information on what's included and examples of what your plans will look like, go here -> https://barndominiumplans.com/pages/whats-included

Please Note:Ā We work with many different draftspeople who work in many different ways.Ā  ItĀ should be noted that their plans may contain different details.Ā THE SPECIFC DETAILS OF WHAT'S INCLUDED ON THESE PLANS IS CONTAINED IN THE PRODUCT DESCRIPTION. PLEASE SCROLL UP AND YOU WILL FIND IT UNDER "WHAT'S INCLUDED"

What's Not Included

The following items areĀ NOTĀ included:

Architectural or Engineering Stamp. Our plans are engineering-ready! Can take to a local structural engineer, but we are not engineers ourselves. Once you've purchased plans, we can make a recommendation in all 50 states.

Septic Drawings - Handled locally

Metal Truss Plans - These are provided by the truss manufacturer

Wind and Snow Loads - Handled locally!

Delivery

This plan is available as a digital product or printed + shipped.

If you select digital, the plan will be delivered to you via email as a PDF file, no matter what time it is.

If you select printed + shipped, your order will ship in 24x36 format within 1 business day of your order.

We ship from the midwest in order to serve the entire country within 3-5 business days!

Return policy

All barndominium house plan purchases are FINAL. There are no exchanges or refunds due to the digital nature of the product. Please make sure that the plan you have selected is going to fit your needs.

Wondering about modifications, and making sure you like the changes? While all plan sales featuring modifications are also FINAL, here's a bit about how the modification process works:

After your order is placed, our team gets started on your modifications.

First, we send over an initial floor plan draft to make sure the modifications are correct. Any "clarifying changes" are included at no additional cost. Things like "Oh I meant for the door to swing this way, not that way" or "kitchen appliances should be arranged in XYZ way". Any major changes to the plan like adding a bedroom, a second story, or a different foundation are an additional fee. 99% of our customers do not incur an additional fee.

After the floor plan is confirmed, we send over the floor plans + elevations. We do the same process, and once you're good with the elevations, we finish up your final plans.

šŸ”„ [COUNT] shoppers are looking at this plan right now
PDF (Single Build) $849.99

Modifications

Additional Options

Want the Cost To Build in Your Area? Get an estimate of the cost to build this house in your area.
Modify this Plan? Want to make adjustments? We'll provide you with a price estimate within 1 to 3 business days.

Floor Plan

DETAILS

HEATED SQ FT

First Floor:

1,125 SF

Second Floor:

None

Total Heated Sq Ft:

1,125 SF

UNHEATED SQ FT

Total Unheated Area:

240 SF

Carport:

None

Bedrooms:

2

Full Baths:

2

Floors:

1

Garage Size:

None

Width:

45'

Depth:

33'

Height:

18'

Foundation:

Concrete Slab

Main Roof Pitch:

6:12

Construction Type:

Metal Shell

CEILING HEIGHTS

First Floor:

10'

BCO-40168-B Brookmeadow Barndominium House Plan

Ā 

Step inside this barndominium! View all 3D interior walkthrough images at https://www.barndominiumlife.com/barndominium-plans/bco-40168-b/

Ā 

About this barndominium house plan:

  • 1125 Heated Square Feet
  • 2 Bedrooms
  • 2 Bathrooms
  • Single Story
  • Open concept
  • Utility room
  • Pantry
  • Front Porch

Ā 

  • The compact rectangular structure ensures a cost-effective, straightforward build while creating a cozy 1,125 SF interior that feels open and cohesive.
  • Designed for maximum privacy, the split floor plan separates the grand master bedroom from the secondary suite on the opposite side of the central living area.
  • Includes a high-end master bathroom alongside a generous secondary full bathroom.
  • The central living room serves as a bright, welcoming hub that flows uninterrupted into the kitchen area for seamless socializing and daily comfort.
  • The culinary workspace features an expansive wraparound counter/peninsula with bar seating for three, an integrated dishwasher, and a double sink.
  • The primary suite boasts an exceptionally large walk-in closet layout, providing incredible wardrobe organization and clothing storage.
  • A dedicated laundry room is positioned at the rear of the home, featuring washer/dryer hookups, an integrated water heater station, and its own convenient rear exterior exit.

Ā 

What;s included in BCO-40168-B:

Cover PageĀ 
Floor PlanĀ 
Roof PlanĀ 
Front And Rear ElevationĀ 
Right And Left ElevationĀ 
Electrical PlanĀ 
Plumbing PlanĀ 
HVAC PlanĀ 
Roof Framing PlanĀ 
Foundation PlanĀ 
Wall Section

Ā 

For more barndominium floor plans, check out our complete collection ofĀ 2-bedroom barndominium floor plans.

Ā 

Need to make changes? Submit a modification request using the button that saysĀ Modify This Plan. We will get you a free price quote within 72 hours.

What's Typically Included

THE SPECIFC DETAILS OF WHAT'S INCLUDED ON THESE PLANS IS CONTAINED IN THE PRODUCT DESCRIPTION. PLEASE SCROLL UP AND YOU WILL FIND IT UNDER "WHAT'S INCLUDED"

Our house plan sets typically have the following details:

4 Elevations – Front, Back, Both Sides

Detailed Floor Plan Drawing

Electrical Plans with placements for HVAC

Plumbing Plans with Placements

Flooring Plan

Roof Plan

Foundation Plan

For more information on what's included and examples of what your plans will look like, go here -> https://barndominiumplans.com/pages/whats-included

Please Note:Ā We work with many different draftspeople who work in many different ways.Ā  ItĀ should be noted that their plans may contain different details.Ā THE SPECIFC DETAILS OF WHAT'S INCLUDED ON THESE PLANS IS CONTAINED IN THE PRODUCT DESCRIPTION. PLEASE SCROLL UP AND YOU WILL FIND IT UNDER "WHAT'S INCLUDED"

What's Not Included

The following items areĀ NOTĀ included:

Architectural or Engineering Stamp. Our plans are engineering-ready! Can take to a local structural engineer, but we are not engineers ourselves. Once you've purchased plans, we can make a recommendation in all 50 states.

Septic Drawings - Handled locally

Metal Truss Plans - These are provided by the truss manufacturer

Wind and Snow Loads - Handled locally!

Delivery

This plan is available as a digital product or printed + shipped.

If you select digital, the plan will be delivered to you via email as a PDF file, no matter what time it is.

If you select printed + shipped, your order will ship in 24x36 format within 1 business day of your order.

We ship from the midwest in order to serve the entire country within 3-5 business days!

Return policy

All barndominium house plan purchases are FINAL. There are no exchanges or refunds due to the digital nature of the product. Please make sure that the plan you have selected is going to fit your needs.

Wondering about modifications, and making sure you like the changes? While all plan sales featuring modifications are also FINAL, here's a bit about how the modification process works:

After your order is placed, our team gets started on your modifications.

First, we send over an initial floor plan draft to make sure the modifications are correct. Any "clarifying changes" are included at no additional cost. Things like "Oh I meant for the door to swing this way, not that way" or "kitchen appliances should be arranged in XYZ way". Any major changes to the plan like adding a bedroom, a second story, or a different foundation are an additional fee. 99% of our customers do not incur an additional fee.

After the floor plan is confirmed, we send over the floor plans + elevations. We do the same process, and once you're good with the elevations, we finish up your final plans.

Get BCO-40168-B As a Red Iron Steel Kit

Get BCO-40168-B As a Red Iron Steel Kit

Our Estimate:

$27,900.00 for this plan as a Red Iron Kit

What's Included In our Red Iron Bardominium Kits

Red Iron Steel Frame - Columns & Trusses
Steel Purlins & Girts Mounted 2' OC
Pre-Framed Doors & Windows
Metal Roof & Wall Panels
Engineer-Stamped Steel Building Plans
Manufactured by Worldwide Steel in Peculiar, Missouri

How the Kit Process Works

5 min–3 weeks
Buy the plans with any Needed Modifications
$850–$2,000
1–2 days
Get a Kit Quote From Us
25% deposit
2–4 weeks
Kit Engineered For Your Build Site
25% deposit
1–2 days
Kit Is Manufactured
50% balance
3–5 days
Ships to you

Frequently Asked Questions About Kits

How Does The Process for Ordering a Kit Work?

Everything starts with the plans!

Once you've purchased the plans from us, we'll be able to get a quote for the kit. Every single kit is engineered to your specific lot/parcel.

If you have modifications to your plans, we'll need to get your order placed in our system, make your desired modifications, and finalize your plans. Once done, we can get a quote for the kit to you.

Once you're ready to start with the kit, you'll pay a deposit of 25% of the overall kit price.

How Long Does It Take To Get the Kit?

First, you'll purchase the house plans so that you have the interior architectural plans and have a one-time-build license for the home.

Once you're ready to start with the kit, you'll pay the initial 25% deposit to kick things off. Then, our team gets started on the engineering of the kit for your specific build site. This process typically takes 3-4 weeks.

After engineering is completed, you'll go to your city/county and get permits (if needed). This typically takes 1-2 weeks, and we support you during the entire permit process.

After that, you'll pay another 25% deposit and we will schedule your building for production. We typically schedule 1-2 weeks out, and the actual building is manufactured within 24 hours.

After the building has been manufactured, you'll pay the final 50% deposit. Then, we'll schedule delivery of the building, which typically takes 1 week. It ships on a flatbed truck, along with the erection guide and support drawings. Because it arrives on full-size freight trucks, your site needs to be accessible for delivery and have room to offload and stage materials.

Overall, the process takes around 6-7 weeks from initial deposit to the kit arriving.

What's NOT Included in Your Red-Iron Steel Kits?

-Concrete for Foundation
-Doors & Windows
-Garage Doors

Do You Handle the Engineering Stamp And Help Me Get Permits?

Yes. Every kit includes structural drawings stamped by a licensed professional engineer (PE) in your state, engineered to your county's specific wind speed, snow load, and seismic requirements. These are designed to satisfy your local building department, and they double as the documentation lenders like to see.

Is the Plan Credited Toward the Cost of the Kit?

YES!

The cost of the plan itself is fully credited toward the purchase of the kit.

*Please note this does not apply to services to your plans, such as modifications, foundation changes, print+shipping, CAD files, and flipping plans*

Can I Just Buy The Kit From You, And Not Buy Plans?

Unfortunately not! In order to get a quote for the kit, you must have purchased a house plan from us for the home. This ensures your interior walls and door/windows are framed to be an exact fit. Without the architectural house plans, you're just buying a metal shell!

How Close Is Your "Estimate" to the Actual Kit Cost?

It's pretty close! There are a few factors which prevent us from being able to give you an exact quote on this page:

- The price of steel is always fluctuating
- All kits are engineered for your exact build site. Even a zip code is not enough to provide an exact price, we need to know the exact wind speed/snow load/seismic for your exact location
- Kit estimates do not include shipping or sales tax, as this varies by location. Our kits ship from the midwest United States

Do You Ship Nationwide?

Yes!

How Does the Kit Arrive?

Your complete kit is delivered to your job site on flatbed trucks, along with the erection guide and support drawings. We deliver nationwide. Because it arrives on full-size freight trucks, your site needs to be accessible for delivery and have room to offload and stage materials.

Real Reviews, Real Experiences

1 of 4

How to Build Your Own Barndominium & 120+ House Plans

Just getting started on your build? Get the Barndominiums Made Easy Program.

GET IT NOW